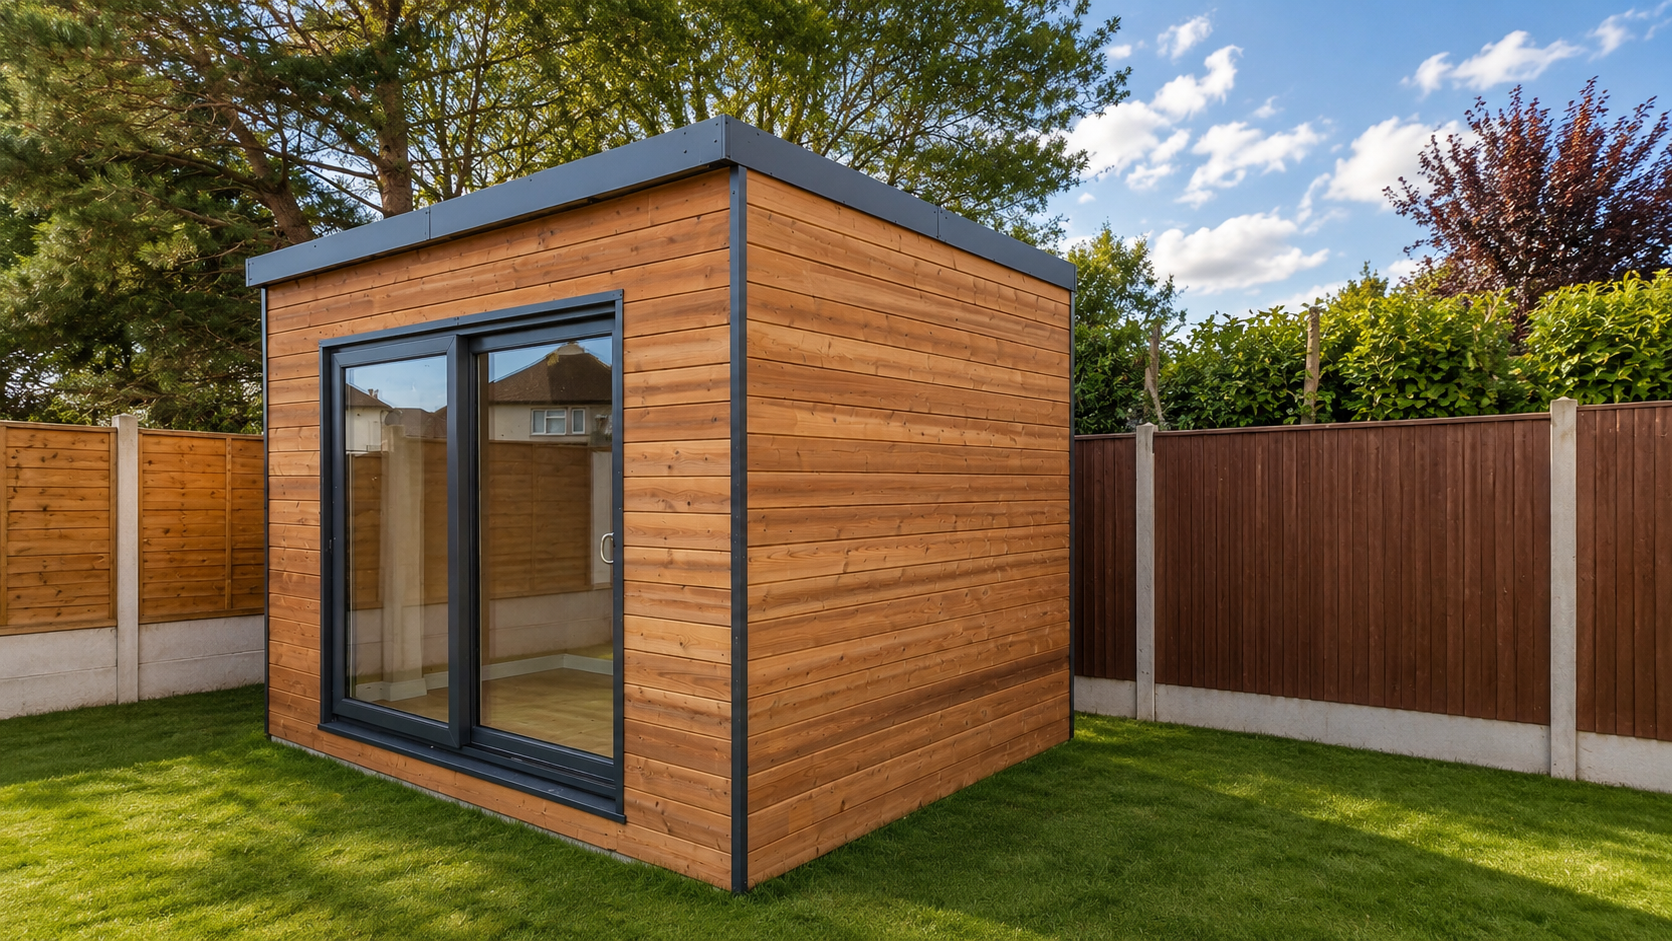
4.88m x 2.44m SIP Garden Room Kit
A larger insulated SIP shell kit for offices, studios, gyms and year-round garden rooms.
North West delivery priority
Shell kit only • Extras quoted separately
Shell built by 2 competent people in as little as 5 hours with a prepared base
Built in Small Batches for Better Quality Control
We manufacture SIP kits in controlled batches so each order can be checked properly before supply. Current lead time is confirmed with your fixed-price quotation.
Why Choose This SIP Garden Room Kit?
Shell can be built by 2 competent people in as little as 5 hours with a prepared base.
High-quality OSB and insulated SIP panels for a strong garden room shell.
Manufacturing SIP garden room kits for customers across the North West.
Designed for competent DIY customers and trades.
More Room to Work, Relax or Create
The 4.88m x 2.44m SIP garden room kit gives you a more spacious insulated shell while keeping the same simple, efficient SIP build method. It is ideal for customers who want a proper garden office, studio, gym space or flexible multi-use room.
Cladding and finishing typically completed over the following 1–3 days depending on your chosen specification.
A strong choice for customers who want more usable space without moving to a deeper footprint.
Why Choose This Size?
More room for desks, seating, storage, equipment or a wider open-plan setup.
Keeps the same efficient SIP shell build process as the smaller kits, with a straightforward panel layout.
Ideal for a garden office, studio, hobby room, gym space or multi-purpose garden room.
SIP panels help create a strong, insulated shell you can finish for comfortable year-round use.
What’s Included
- Pre-cut SIP wall panels
- Pre-cut SIP roof panels
- Pre-cut SIP floor panels
- Structural splines and timber components
- Fixings pack
- DIY-friendly panel layout
- Standard panel layout drawing
Quoted Separately
- External cladding unless selected
- EPDM roof covering unless selected
- Doors and windows unless selected
- Delivery unless quoted
- Base or foundations
- Internal finishes and electrics
Key Details
- External size: 4.88m x 2.44m
- Kit type: Insulated SIP shell kit
- Use: Larger year-round garden room shell
- Supply area: North West delivery priority
- Options: Shell-only kit with extras quoted separately
- Lead time: Confirmed with your quote
Tell us your delivery postcode and any extras you want, and we’ll send you a clear fixed-price quotation by email.
Request My Fixed Price Quote →We usually respond within 24 hours — no calls unless you ask.
Real Customer Build: From First Wall Panels to Finished Garden Room
These photos show the same SIP build method used across our garden room kit range. The example shown is our 3.66m x 2.44m SIP garden room kit.
Two people. One day. SIP shell ready for final cladding.
Cladding and finishing typically completed over 1–3 days depending on the chosen specification.
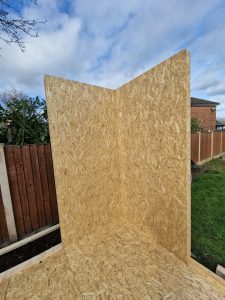
Step 1: First SIP wall panels being stood in position on the prepared base.
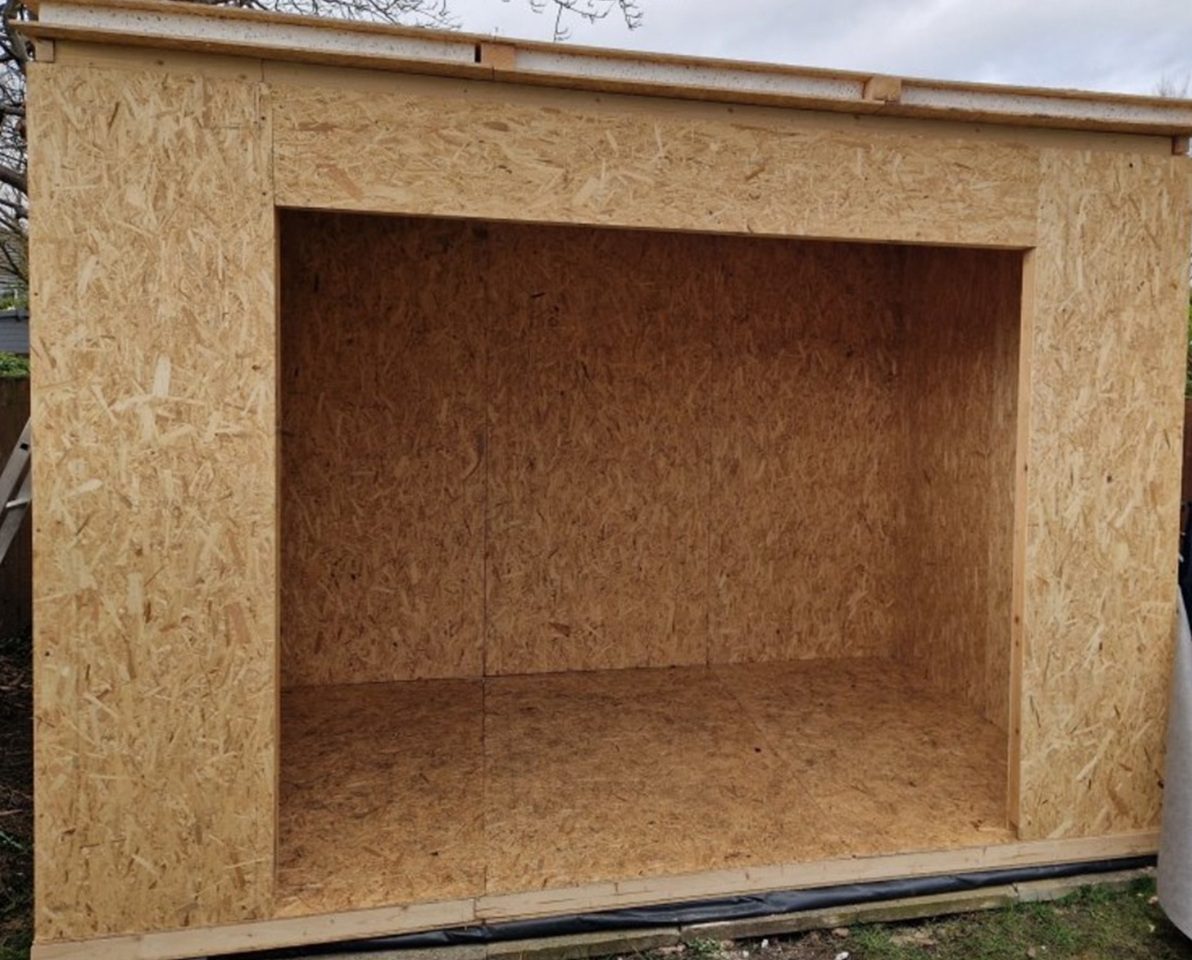
Step 2: SIP shell assembled and ready for breather membrane.
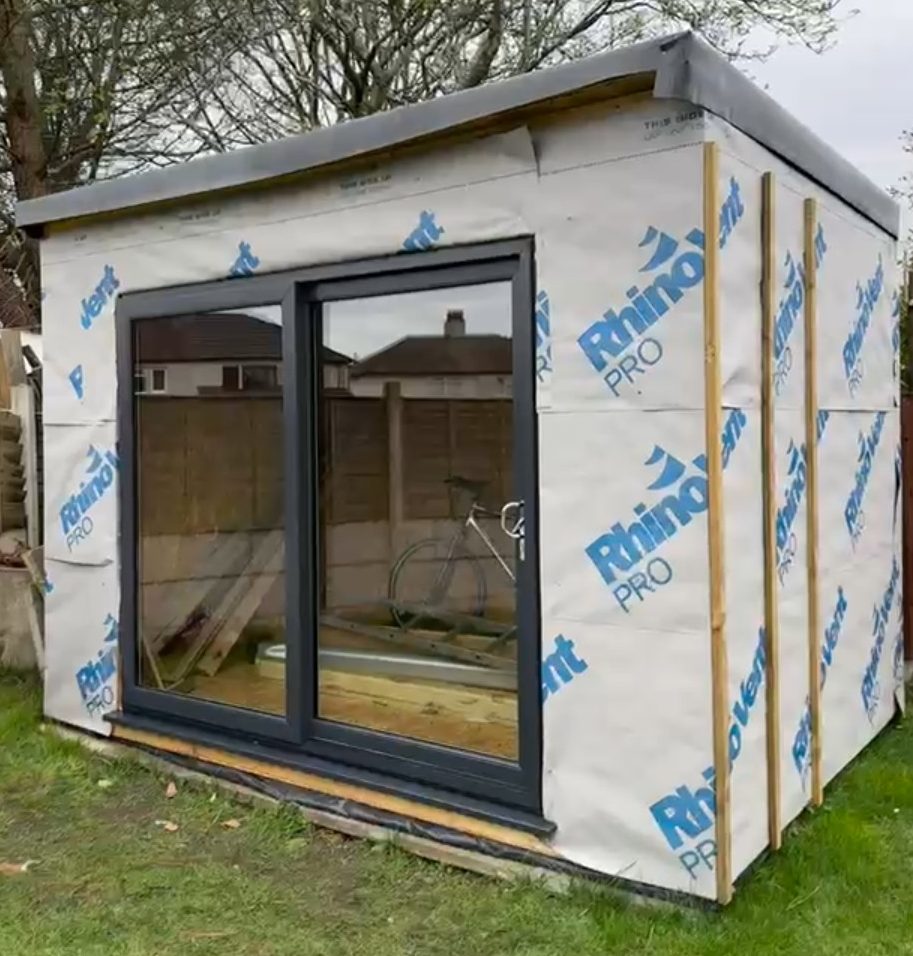
Step 3: Breather membrane applied before external cladding.
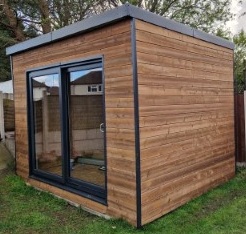
Step 4: Finished garden room after cladding, trims and glazing.
The finished appearance will depend on your chosen cladding, roof covering, doors, windows and internal finish.
Request Quote for This Kit →What Our Customers Say
“The kit arrived well packed and the shell went up quickly. Once the base was ready, the panels went together as expected and we had the structure ready for membrane and cladding in a day.”
Daniel, Penketh — customer build shown above“We wanted a practical garden room kit that could be built quickly without going down the traditional build route. The SIP kit gave us the insulated shell we needed and the finished room looks great.”
Paul C, Woolton — 3.66m x 2.44m garden room kitPopular Optional Extras
The advertised price is for the SIP shell kit. Add the finishing items you need to move from shell to a completed garden room.
EPDM Rubber Roof Kit
Durable, low-maintenance weatherproof roof finish.
External Cladding
Choose the outside finish to suit your style and budget.
Sliding Patio Doors
A popular upgrade for light, access and a modern appearance.
Custom Openings
Large openings, side doors and non-standard layouts can be quoted before manufacture.
A typical completed external package with roof covering, cladding and doors will cost more than the shell-only price. We will show this clearly in your quote.
Based in Liverpool, we manufacture SIP garden room shell kits for customers across the North West, using pre-cut insulated panels designed for fast DIY or trade assembly.
Every kit is quoted clearly before manufacture, with shell-only pricing and optional extras shown separately.
Frequently Asked Questions
Is this supplied fully finished?
No. This is supplied as an insulated SIP shell kit. Cladding, roof covering, glazing and internal finishes are quoted separately unless specifically agreed.
How quickly can this size be installed?
Once the base is prepared, the SIP shell can be assembled much faster than many traditional building methods. The 5-hour example refers to the shell build with two competent people, not cladding, roofing or internal finishing.
Do I need planning permission?
Many garden rooms fall under permitted development, but it depends on size, height, use and location. Always check your own requirements before ordering.
You can check the official guidance here: Planning Portal – Outbuildings Guide
Is it difficult to build?
The panels are pre-cut and designed for straightforward assembly. Most competent DIY customers or trades can assemble the shell quickly, provided the base is flat, level and ready before the kit arrives.
Do you deliver outside the North West?
We currently prioritise North West delivery. If you are outside the area, you can still enquire and we will confirm whether supply is possible.
Get a Fixed Price Quote for This Kit
Tell us your delivery postcode and any extras you want, and we’ll send you a clear quotation for your 4.88m x 2.44m SIP garden room kit by email.
Request My Fixed Price Quote →